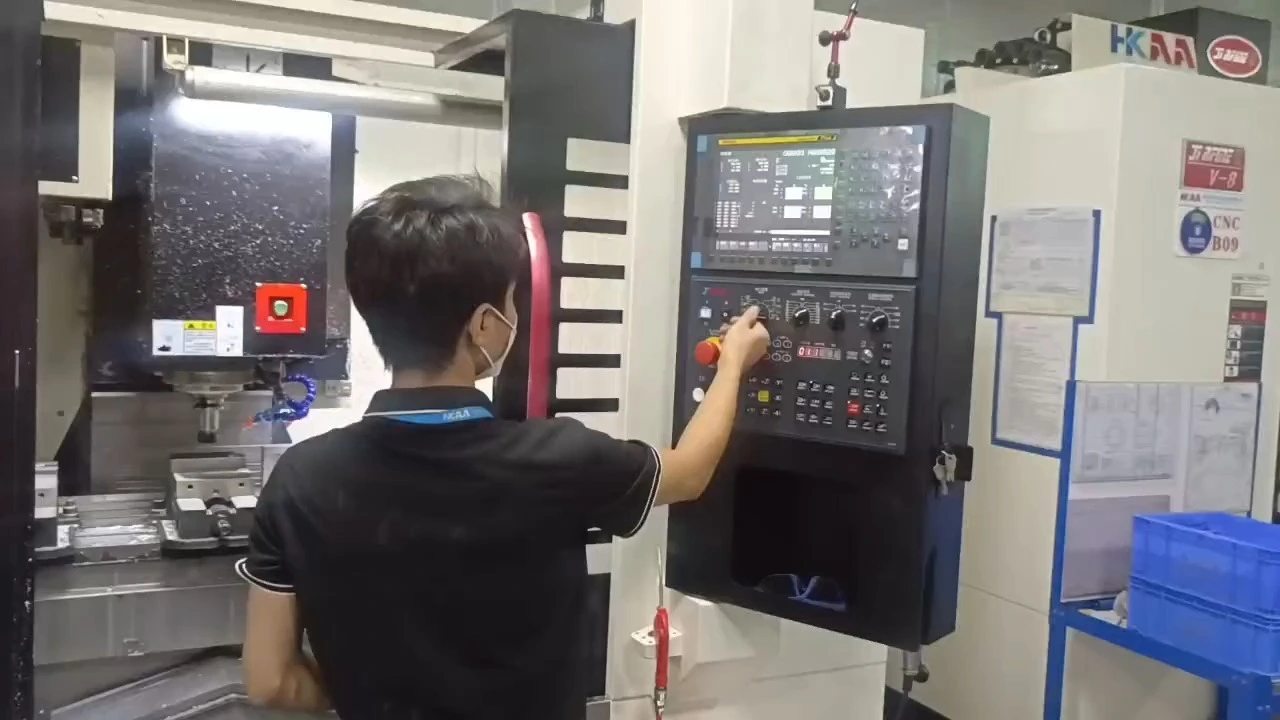
HKAA-professional custom CNC machining parts manufacturer with quality CNC machining centers




CNC customization of stainless steel shafts of various sizes
Stainless steel is corrosion and wear resistant, making it suitable for a variety of applications, such as machinery and equipment. We support customization according to your needs and strictly control quality to provide you with reliable stainless steel shaft components. Please feel free to contact us for consultation and orders.
Custom CNC Machined Stainless Steel Shafts
HKAA machines stainless steel shafts to customer drawings. A useful shaft specification defines each working diameter, shoulder and locating feature in relation to the assembly. Send the drawing, material grade and required quantity so the machining and inspection scope can be reviewed for your project.
Define Each Shaft Section by Function
- Fitting diameters: identify the mating components and specify the required fit.
- Steps and shoulders: dimension the axial positions and identify the faces that locate the assembly.
- Threads, grooves and flats: provide sizes, locations, corner details and applicable tolerances.
- Ends and edges: specify chamfers, center features and any surfaces requiring particular deburring attention.
A series of outside diameters does not fully define the part. The drawing should also communicate how those diameters relate to the datum axis and which shoulders control axial location.
Runout, Straightness and Surface Requirements
Where rotation or alignment is important, identify the relevant datum references and the required geometric tolerances. State the surfaces to be measured and any agreed support or inspection condition. Do not use a general precision description in place of functional dimensions and acceptance criteria.
Specify surface roughness on the working sections that need it. Finish requirements can differ between a fitting diameter, an exposed surface and a threaded section.
Material and Process Scope
Specify the stainless steel grade, material condition and any required documentation. Include additional processing or surface treatment in the RFQ rather than assuming it is covered by the material name. Requirements affecting final dimensions should be identified before machining is planned.
For long or slender geometry, provide the overall length and critical diameters together. Workholding, access and the inspection approach should be reviewed against the complete drawing.
Related Machining and Mating Components
Our CNC turning services cover related cylindrical component work. Designs with flats, slots or other accessible noncylindrical features can also be reviewed with our CNC milling services.
If the shaft mates with a separate sleeve and mounting interface, see the drawing information for our shaft sleeve connector with mounting plate. Share the mating dimensions when they are needed to clarify the fit.
Information Needed for a Shaft Quotation
- Dimensioned drawing and 3D model where available.
- Material grade, overall length, diameters and quantity.
- Critical fits, geometric tolerances, threads and surface roughness.
- Required processing, inspection records and marking.
- Packaging and requested delivery date.
Frequently Asked Questions
Can I specify only the overall length and largest diameter?
Those dimensions help identify the envelope, but a manufacturing quotation also needs the steps, working diameters, axial locations, material and critical requirements.
How should I communicate shaft alignment requirements?
Use datum references and geometric tolerances on the drawing. Identify which surfaces are critical in the assembly and how they should be inspected.
Does every shaft section require the same surface finish?
Not necessarily. Specify the finish required by the function of each section so working surfaces and noncritical areas can be reviewed appropriately.
Do You Have Any Questions? Contact Us Now.
We can offer a one-stop station service, and support the latest in CNC machining and turning processes, can support a high level of part complexity, and provide exceptional surface finishes.