HKAA-professional custom CNC machining parts manufacturer with quality CNC machining centers


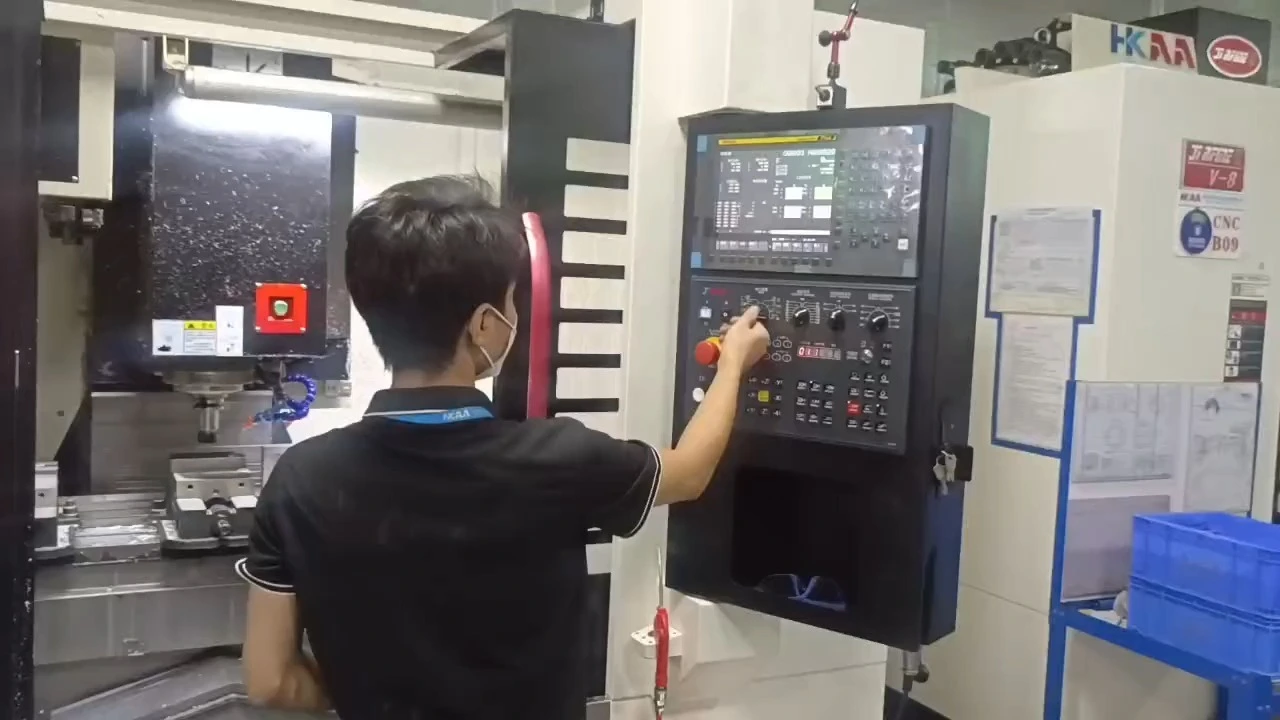

CNC machining of stainless steel forged flanges
Type: Weld Neck, Slip-On, Blind, Socket Weld, Threaded, Lap Joint
Standard: ANSI B16.5, ASME B16.47, DIN 2527/2566/2627-2638, EN 1092-1, JIS B2220, etc.
Pressure Rating: PN6 to PN100, Class 150 to Class 2500
Size Range: 1/2" to 60" (DN15 to DN1500) and beyond, depending on type and standard.
CNC Machining for Stainless Steel Forged Flanges
HKAA reviews stainless steel forged flange machining against the customer drawing and specified flange requirements. The quotation should define the starting blank, finished geometry, material documentation and inspection scope. Clarify whether the forged blank is customer supplied or included in the requested supply scope.
Define the Flange Before Machining
- Design reference: provide the applicable standard and edition, flange type and the controlling drawing.
- Connection dimensions: identify the bore, outside diameter, thickness, hub geometry and other relevant features.
- Bolt-hole pattern: specify the hole count, diameter, bolt-circle dimensions and orientation.
- Sealing face: define the face type, finish, dimensional requirements and handling instructions.
When a drawing differs from a referenced standard, identify the deviations and the document that takes precedence. Nominal size and pressure class alone do not describe every machining requirement.
Forged Blank and Material Information
Specify the stainless steel grade, material condition and required certificates. For customer-supplied forgings, provide the blank drawing or available dimensions, quantity and stock allowance. This allows the machining envelope and workholding to be reviewed before a quotation is agreed.
If additional testing, heat treatment or material verification is required, include it in the RFQ and define the responsible supply scope.
Sealing Faces and Dimensional Relationships
The sealing face, bore and bolt-hole pattern should be related to clear drawing datums. Surface finish and geometry requirements must be stated on the drawing or in a referenced specification. Identify surfaces that need protection during handling and delivery.
Turning and hole-pattern machining can involve different operations. Related capabilities are described on our CNC turning and CNC milling service pages.
Inspection and Delivery Requirements
Define which dimensions and surfaces require recorded inspection, together with any material or test documents needed at delivery. If testing of an assembled connection is required, specify the assembly, method and acceptance criteria separately from component dimensional inspection.
State marking, cleaning, protective packing and document requirements in the quotation request. These details help align delivery with the intended assembly process.
Flange Machining RFQ Checklist
- Finished drawing, relevant standard and any stated deviations.
- Material grade, forged blank information and supply scope.
- Sealing-face requirements and critical geometric tolerances.
- Quantity, inspection and test documentation.
- Marking, packaging and requested delivery date.
Frequently Asked Questions
Can a quotation be based only on a nominal size and class?
Those are useful starting details, but the flange type, referenced specification, material, finished drawing and inspection scope are also needed.
Can I supply the forged blank?
Include this request with the RFQ, together with the blank dimensions, material documentation and available machining allowance for review.
Does dimensional inspection confirm the entire connection performance?
No. Component inspection and assembled-connection testing have different scopes. Define any required functional testing and acceptance criteria separately.
Do You Have Any Questions? Contact Us Now.
We can offer a one-stop station service, and support the latest in CNC machining and turning processes, can support a high level of part complexity, and provide exceptional surface finishes.